Perry Homes 3399W Floor Plan Tour | Luxury Living in Parkside on the River West, Georgetown TX
If you're searching for a luxury home in Georgetown, Texas, you're probably looking for more than just extra square footage.
Today's buyers want flexibility. They want spaces that support remote work, entertaining, family time, and everyday living without compromise.
That's exactly what makes the Perry Homes 3399W floor plan stand out.
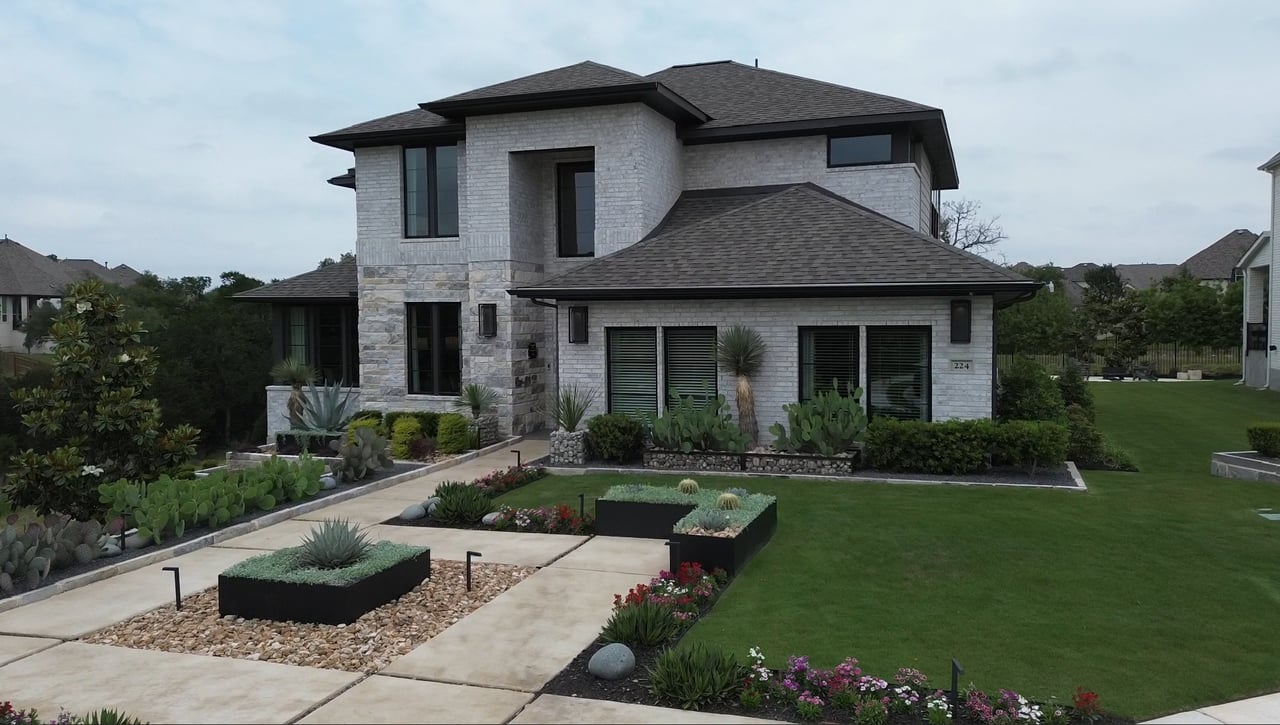
Located in the highly desirable Parkside on the River West community, this thoughtfully designed home offers approximately 3,400 square feet of living space, 4 bedrooms, 3 bathrooms, a dedicated home office, game room, media room, and a 3-car garage.
It's the type of floor plan that feels built around how families actually live today.
Why Georgetown Continues to Attract Homebuyers
Over the last several years, Georgetown has become one of the most sought-after destinations for buyers relocating to Central Texas.
Many families are searching for more space, excellent schools, access to nature, and a strong sense of community—all while maintaining convenient access to Austin.
Georgetown delivers exactly that.
Residents enjoy:
- Beautiful Texas Hill Country scenery
- A thriving historic downtown
- Growing retail and dining options
- Easy access to major employers
- Family-friendly neighborhoods
- Strong long-term growth potential
For many buyers, Georgetown offers the perfect balance between city convenience and suburban comfort.
Discover Parkside on the River West
One of the reasons this Perry Homes floor plan is so attractive is its location within Parkside on the River West.
This master-planned community spans approximately 1,500 acres and is designed around outdoor living, community connection, and preserving the natural beauty of the Texas Hill Country.
Residents enjoy:
- Miles of walking and biking trails
- Scenic San Gabriel River access
- Future resort-style swimming pools
- Parks and green spaces
- Community gathering areas
- Beautiful Hill Country views
- Highly acclaimed Leander ISD schools
The lifestyle here extends far beyond the walls of the home.
First Impressions of the Perry Homes 3399W
From the moment you enter, it's clear that this home was designed with both elegance and functionality in mind.
The layout immediately feels open and welcoming.
Large windows fill the living spaces with natural light, while thoughtful room placement creates a balance between shared gathering areas and private retreats.
One of Perry Homes' greatest strengths is creating homes that feel luxurious without sacrificing practicality—and the 3399W is a perfect example.
A Home Office Designed for Modern Living
One of the first spaces you'll notice is the private home office.
Positioned behind elegant French doors, this dedicated workspace provides privacy and flexibility for today's lifestyle.
Whether you're working remotely, managing a business, homeschooling, or simply need a quiet place to focus, having a true office space has become one of the most desirable features in modern homes.
It's no longer a luxury—it's a necessity for many buyers.
Open-Concept Living Done Right
The heart of the home is the expansive open-concept living area.
The kitchen, dining room, and family room flow seamlessly together, creating a space that's ideal for both entertaining and everyday living.
This layout allows family members and guests to remain connected while still giving each area its own purpose.
The result is a home that feels larger, brighter, and more functional.
A Kitchen Built for Gathering
The kitchen serves as the centerpiece of the home.
Designed with both beauty and practicality in mind, it offers:
- Extensive countertop space
- Large center island
- Ample cabinetry
- Premium finishes
- Open views into the living areas
Whether you're preparing dinner, hosting friends, or helping with homework at the island, this space naturally becomes the hub of daily life.
The Primary Suite: Your Private Retreat
At the end of a busy day, everyone wants a place to recharge.
The primary suite delivers exactly that.
Thoughtfully separated from the secondary bedrooms, it provides privacy and comfort while maintaining convenient access to the rest of the home.
The spa-inspired bathroom creates a relaxing atmosphere with generous space, quality finishes, and a design focused on everyday luxury.
This is the kind of retreat buyers expect in a home of this caliber.
The Game Room Changes Everything
One feature that immediately sets the Perry Homes 3399W apart is the spacious game room.
This flexible space can adapt to your family's needs over time.
Some homeowners use it as:
- A kids' playroom
- A second living area
- A hobby room
- A fitness space
- A teen hangout
The beauty of a game room is that it evolves with your lifestyle.
Dedicated Media Room for Ultimate Entertainment
If you've ever wanted your own private movie theater, you'll appreciate the dedicated media room included in this floor plan.
This isn't simply a bonus room.
It's a purpose-built entertainment space where families can enjoy:
- Movie nights
- Sports events
- Gaming sessions
- Streaming content
- Family gatherings
For buyers who prioritize entertainment and lifestyle, this room becomes one of the home's most valuable features.
Why Buyers Love the 3-Car Garage
Storage is one of the most overlooked aspects of home design.
The 3-car garage provides flexibility beyond simply parking vehicles.
Many homeowners use the extra space for:
- Tools and equipment
- Outdoor gear
- Home gyms
- Golf carts
- Recreational storage
Having extra garage capacity becomes increasingly valuable as your needs grow.
Built for Today's Lifestyle
What makes the Perry Homes 3399W so appealing is that every space serves a purpose.
The home office supports productivity.
The game room creates flexibility.
The media room enhances entertainment.
The open-concept living areas encourage connection.
The result is a floor plan that works for families today and remains adaptable for years to come.
Why Georgetown Buyers Are Paying Attention
In today's market, buyers are looking beyond simple bedroom and bathroom counts.
They're evaluating how a home supports their daily life.
The Perry Homes 3399W succeeds because it combines:
- Functional design
- Luxury finishes
- Flexible living spaces
- Strong community amenities
- Exceptional location
- Long-term value potential
That's why homes like this continue to attract serious attention throughout Central Texas.
Schedule Your Private Tour
If you're considering a move to Georgetown or exploring luxury homes in the Austin suburbs, the Perry Homes 3399W deserves a place on your shortlist.
Located in the beautiful Parkside on the River West community, this floor plan delivers the space, functionality, and lifestyle that many buyers are searching for today.
📞 Call or Text: 737-977-0998
I'd be happy to help you explore this home, compare builders, review available inventory, and navigate the Georgetown real estate market with confidence.
Subscribe for weekly home tours, builder insights, community guides, and Central Texas real estate updates designed to help you make informed decisions.