Perry Homes 4994W Floor Plan Tour | Nearly 5,000 Sq Ft of Luxury Living in Georgetown TX
When buyers begin exploring luxury homes in Georgetown, Texas, they often start with a simple question:
How much space do we need?
But after touring enough homes, most people realize the better question is:
How well is that space designed?
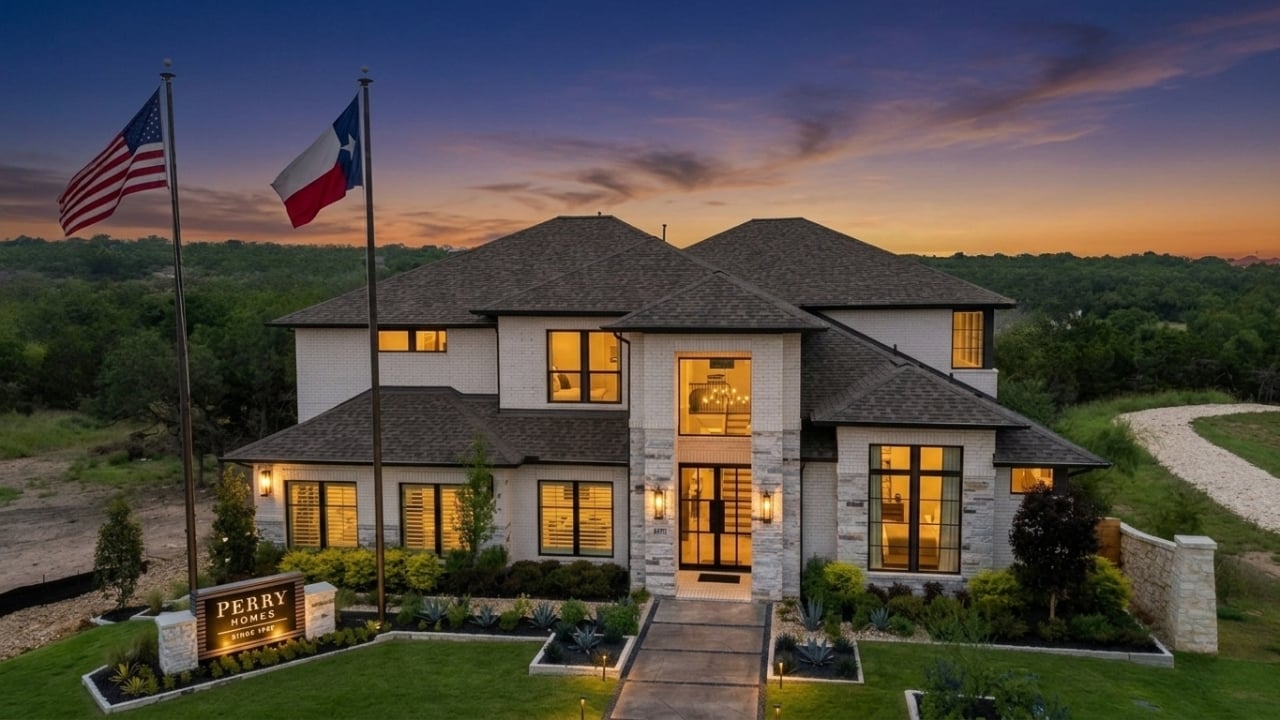
That's what immediately stands out about the Perry Homes 4994W floor plan in Parkside on the River West.
This isn't a home that simply adds square footage for the sake of size. Instead, it delivers nearly 5,000 square feet of thoughtfully planned living space that feels purposeful, functional, and designed around how families actually live.
For buyers relocating to Central Texas, upgrading into a luxury property, or searching for a forever home, this floor plan deserves serious attention.
Why Georgetown Continues to Be One of Central Texas' Hottest Markets
Over the past several years, Georgetown has become one of the most desirable places to live in the Austin metro area.
Families are drawn to the area's combination of natural beauty, strong schools, growing amenities, and proximity to major employment centers.
What makes Georgetown unique is its ability to offer more space and a slower pace of life without sacrificing convenience.
Residents enjoy:
- Easy access to Austin
- Beautiful Hill Country scenery
- Expanding shopping and dining options
- Historic downtown Georgetown
- Excellent recreational opportunities
- Strong long-term growth potential
For many buyers, Georgetown represents the best of both worlds.
Discover Parkside on the River West
Location matters.
Community matters.
And Parkside on the River West delivers both.
Situated along the scenic San Gabriel River, this master-planned community combines modern living with the natural beauty that attracts so many people to Central Texas.
Residents enjoy access to:
- Miles of walking and biking trails
- Parks and open green spaces
- Future resort-style amenities
- Community gathering areas
- Hill Country views
- Convenient access to Georgetown and Austin
- Highly acclaimed Leander ISD schools
The result is a neighborhood designed around lifestyle, not just housing.
First Impressions of the Perry Homes 4994W
From the moment you walk through the front door, the scale of this home becomes immediately apparent.
The grand entryway creates a dramatic first impression, while soaring ceilings and expansive sightlines establish a sense of openness throughout the home.
Yet despite its size, the layout never feels overwhelming.
That's one of the most impressive aspects of this floor plan.
Every space feels intentional.
Every room feels connected.
And every square foot serves a purpose.
Open-Concept Living at Its Best
Today's luxury buyers want homes that encourage connection.
The Perry Homes 4994W accomplishes that through an expansive open-concept design that seamlessly integrates the kitchen, dining area, and main living spaces.
This creates a natural flow that works equally well for:
- Family gatherings
- Holiday celebrations
- Casual evenings at home
- Large-scale entertaining
- Everyday living
Whether you're hosting twenty guests or enjoying a quiet night with family, the home adapts effortlessly.
A Kitchen Designed to Be the Centerpiece
In luxury homes, the kitchen often becomes the focal point.
And in the 4994W, it absolutely delivers.
The oversized kitchen is designed to function as both a workspace and a gathering place.
Features include:
- Expansive counter space
- Large center island
- Premium finishes
- Abundant cabinetry
- Open sightlines into living areas
The result is a kitchen that supports daily life while also providing the kind of visual impact buyers expect in a home of this caliber.
Multiple Living Spaces Create Flexibility
One of the biggest advantages of a nearly 5,000-square-foot floor plan is flexibility.
Unlike smaller homes where every room has a single purpose, this layout offers multiple living and entertaining spaces that can evolve with your needs.
Families can create:
- Additional lounges
- Children's play areas
- Home gyms
- Hobby rooms
- Entertainment spaces
- Reading retreats
- Work-from-home environments
The flexibility built into the design makes the home feel relevant not just today, but for years to come.
A Primary Suite Designed for Privacy
Luxury isn't just about impressive public spaces.
It's also about creating areas that feel personal and private.
The primary suite serves as a true retreat from the rest of the home.
Thoughtfully positioned for privacy, it offers a peaceful environment where homeowners can relax and recharge.
The spa-inspired bathroom enhances the experience with premium finishes, generous space, and a design that prioritizes comfort.
This is the type of primary suite buyers expect when investing in a luxury property.
Natural Light Changes Everything
One feature that consistently elevates Perry Homes designs is the strategic use of natural light.
Large windows throughout the 4994W fill the interior with sunlight and create a connection to the outdoors.
Natural light helps every room feel:
- Larger
- Brighter
- More inviting
- More comfortable
It's a subtle design element that dramatically impacts the way a home feels every day.
Built for Modern Families
What makes this floor plan especially appealing is its ability to support a wide variety of lifestyles.
Growing families appreciate the separation between living areas and bedrooms.
Remote professionals value the flexibility for home office setups.
Multi-generational households benefit from the home's thoughtful layout and privacy options.
Entertainers love the multiple gathering spaces.
The Perry Homes 4994W succeeds because it doesn't force families into a single way of living.
Instead, it adapts to how they choose to live.
Why Luxury Buyers Are Paying Attention
As the Central Texas market continues to evolve, buyers are becoming increasingly selective.
They're looking beyond square footage and focusing on overall lifestyle value.
The Perry Homes 4994W checks many of the boxes luxury buyers prioritize:
- Exceptional floor plan design
- High ceilings and architectural impact
- Flexible living spaces
- Strong community amenities
- Prime Georgetown location
- Access to excellent schools
- Long-term market appeal
That's why homes like this continue to attract attention from both local and relocating buyers.
The Real Value of This Home
The most valuable aspect of the Perry Homes 4994W isn't the nearly 5,000 square feet.
It's what that space allows you to do.
It allows your family to spread out without feeling disconnected.
It allows you to entertain comfortably.
It allows you to work from home productively.
It allows you to grow into the home rather than outgrow it.
That's the difference between a large house and a well-designed home.
Schedule Your Private Tour
If you're exploring luxury homes in Georgetown, Parkside on the River West is a community you should seriously consider.
And if you're looking for a home that combines size, flexibility, and thoughtful design, the Perry Homes 4994W deserves a spot at the top of your list.
📞 Call or Text: 737-977-0998
I'd be happy to help you compare builders, explore available inventory, and determine whether this floor plan aligns with your goals.
Subscribe for weekly luxury home tours, builder insights, community guides, and Central Texas real estate strategies designed to help you make confident real estate decisions.