Search

Leave a Message

Thank you for your message. I will be in touch with you shortly.

Explore My Properties

Property Description

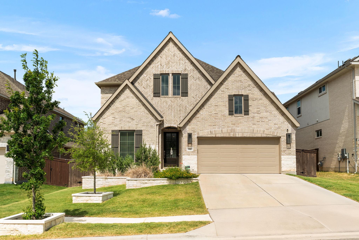
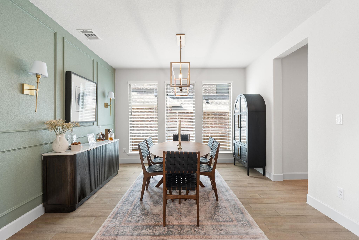
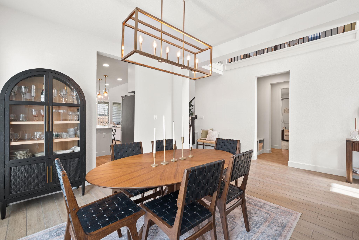
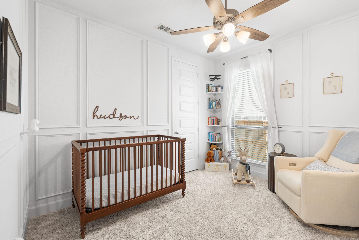
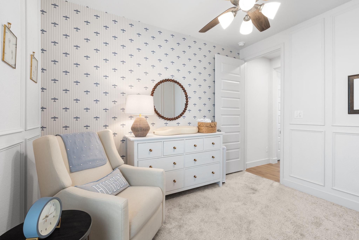
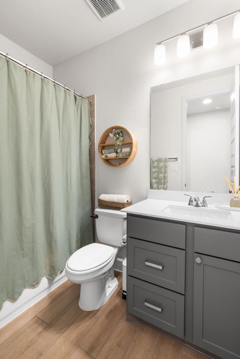
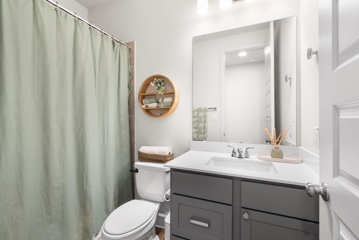
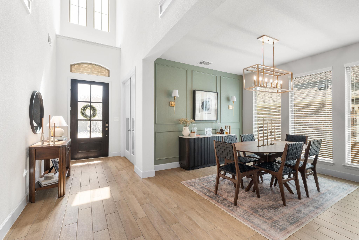
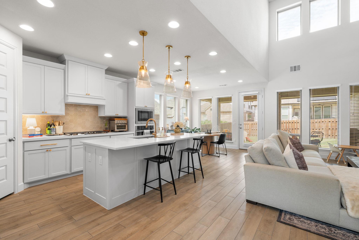
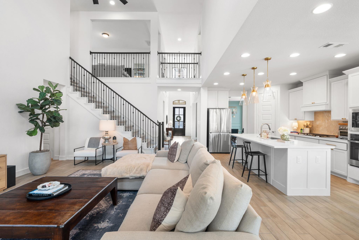
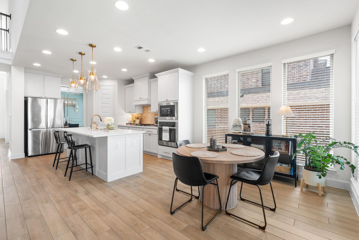
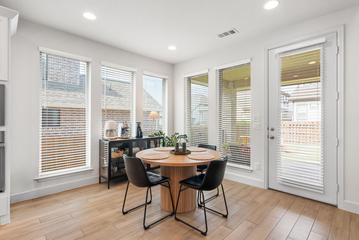
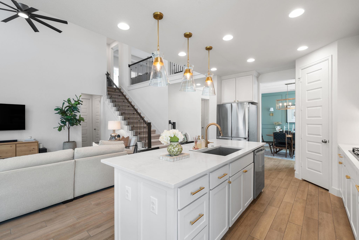
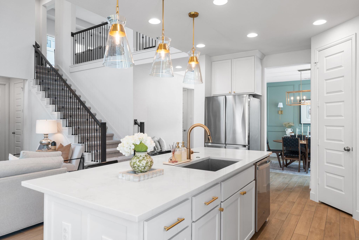
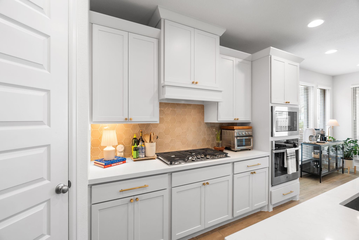
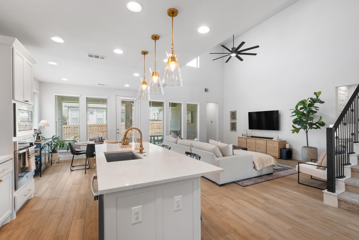
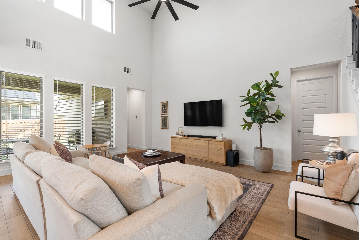
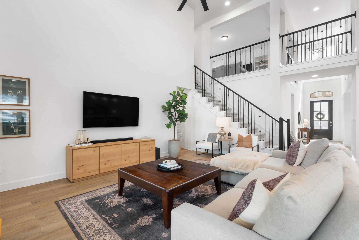
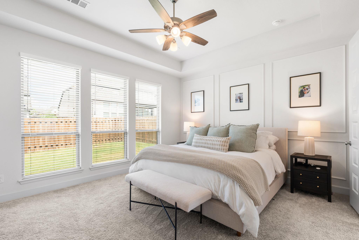
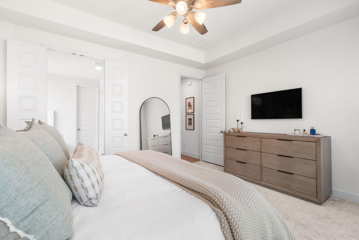
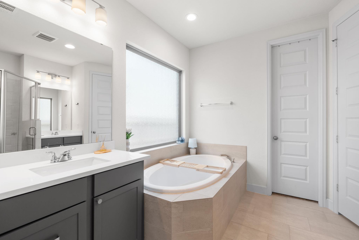
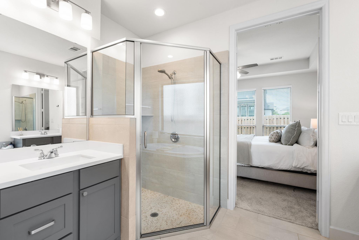
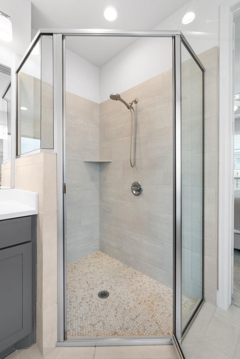
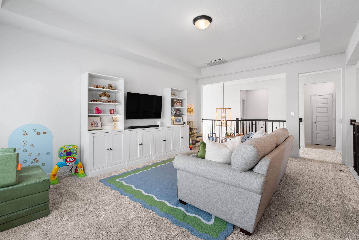
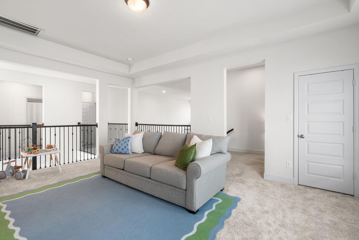
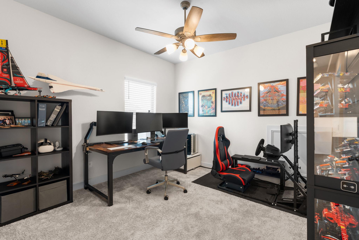
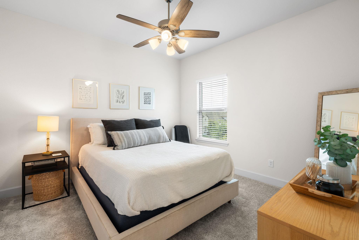
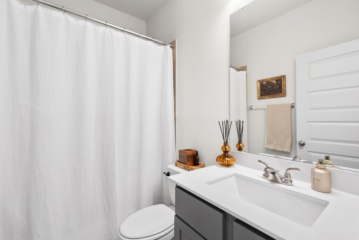
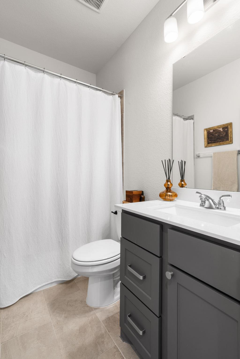
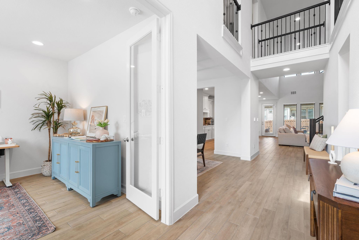
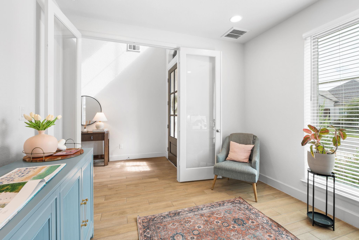
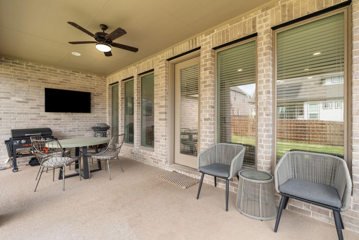
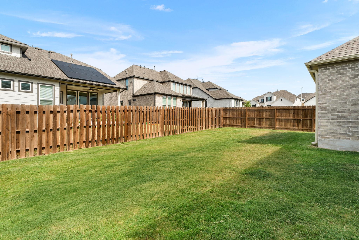
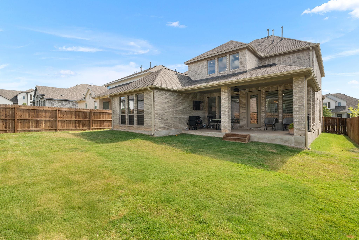
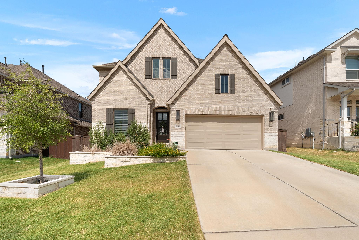
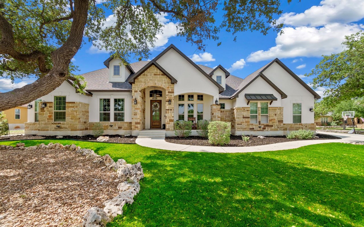
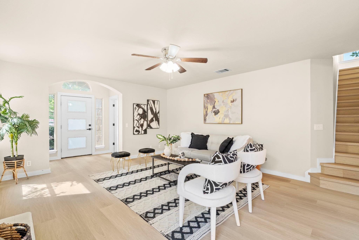
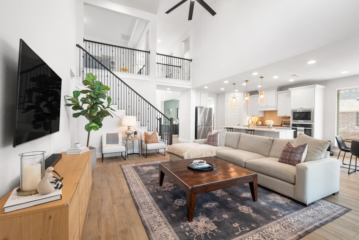
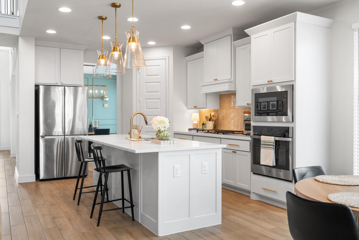
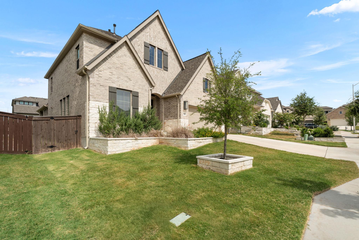
Beautifully upgraded Perry Home in the award winning neighborhood, Bryson! Offering an open floor plan with primary bedroom down. Two-story entry leads to home office w/ French doors and formal dining room w/ custom wall molding. Kitchen features large island, corner walk-in pantry, hexagon tile backsplash, opens to breakfast nook and two-story family room w/ walls of windows and natural light! Modern gold pendant and lantern-style lighting fixtures throughout. Primary suite down w/ dual vanity, garden tub, separate glass shower, walk-in closet and second guest bedroom downtown. Game room + 2 secondary bedrooms upstairs. Epoxy garage floor, brick front landscaping, stained fence, added gutters (2-story). Covered patio, mudroom off garage. Move-in ready! Just minutes from the highly rated North Elementary, amenity center with resort style pool, splash pad and playground! North line shopping and restaurant center coming soon!
Overview

Property Status
For Sale
Lot Size
6,838.92 Sq.Ft.
MLS ID
4441035
Property Type
Residential
Year Built
2023

Features & Amenities

Neighborhood
Leander
Water Frontage
None
View Description
Park/Greenbelt
Stories
2
Garage Spaces
2.0
Water Source
Municipal Utility District (MUD), Public
Utilities
Electricity Connected, Water Connected
Pool
None
Roof
Composition
Lot Features
Sprinkler - Back Yard, Sprinklers In Front
Parking
Attached, Garage Door Opener
Heat Type
Central
Air Conditioning
Central Air
Fireplace
Family Room, Gas Log
Appliances
Built-In Oven(s), Dishwasher, Disposal, Gas Cooktop, Microwave, Self Cleaning Oven, Gas Water Heater, Tankless Water Heater
Other Interior Features
Breakfast Bar, High Ceilings, Electric Dryer Hookup, French Doors, Open Floorplan, Pantry, Primary Bedroom on Main, Walk-In Closet(s), Washer Hookup
Sewer
Public Sewer
Substructure
Slab
Disability Features
None
Other Exterior Features
Gutters Partial, Private Yard
Elementary School
Jim Plain
Middle School
Knox Wiley
High School
Glenn
School District
Leander ISD
Sales Price
$620,000
Real Estate Tax
$14,094/yr
HOA
$270/3 mos

Downloads

932 Mollie McBride LN

Schedule a Tour

I would love to help you see this beautiful home! As a full-service real estate agent, I can help you tour. Please submit an offer, and answer questions about the buying process.
Thank you

for your interest in 932 Mollie McBride LN, Leander, TX 78641

932 Mollie McBride LN
Navigate
Leander

Explore Leander

read more

Mortgage Calculator

Estimate your monthly mortgage payment, including the principal and interest, property taxes, and HOA. Adjust the values to generate a more accurate rate.
$0,000 Your Payment 20 15 65
$0,000 Your Payment

I'm Interested In

932 Mollie McBride LN

or
  • CallJohn Michael Perez

    License #0694419

    (737) 977-0998
  • Browse my

    Current Listings

    • 515 Watershield CV For Sale

      $710,000

      515 Watershield CV

      515 Watershield CV, Georgetown, TX 78633

      • 5 Beds
      • 5 Baths
      • 3,812 Sq.Ft.
    • 932 Mollie McBride LN For Sale

      $620,000

      932 Mollie McBride LN

      932 Mollie McBride LN, Leander, TX 78641

      • 4 Beds
      • 3 Baths
      • 2,835 Sq.Ft.
    • 341 Pisa LN For Sale

      $460,000

      341 Pisa LN

      341 Pisa LN, Georgetown, TX 78628

      • 4 Beds
      • 3 Baths
      • 2,049 Sq.Ft.
    • 206 River Down RD For Sale

      $425,000

      206 River Down RD

      206 River Down RD, Georgetown, TX 78628

      • 3 Beds
      • 3 Baths
      • 2,141 Sq.Ft.
    • 834 Salado Creek LN For Sale

      $320,000

      834 Salado Creek LN

      834 Salado Creek LN, Georgetown, TX 78633

      • 3 Beds
      • 2 Baths
      • 1,388 Sq.Ft.
    • 705 N Bluff DR # 6 For Lease

      $2,750/mo

      705 N Bluff DR # 6

      705 N Bluff DR # 6, Austin, TX 78745

      • 3 Beds
      • 3 Baths
      • 1,677 Sq.Ft.
    View All

    Follow Me On Instagram